
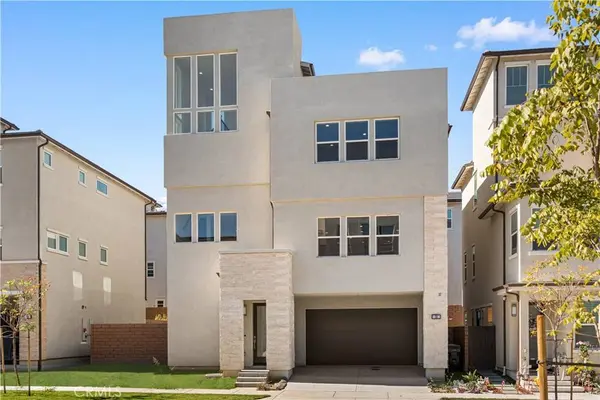
58 Remy LN
Montebello, CA 90640
- 4 Beds
- 4 Baths Full Baths: 3 Half Baths: 1
- 2,920 SqFt
- 2025 Year Built
GALLERY
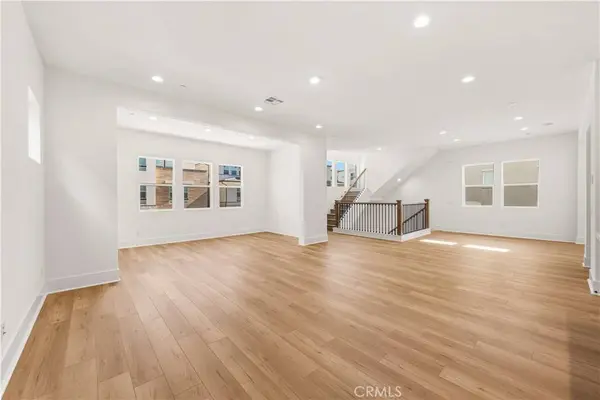
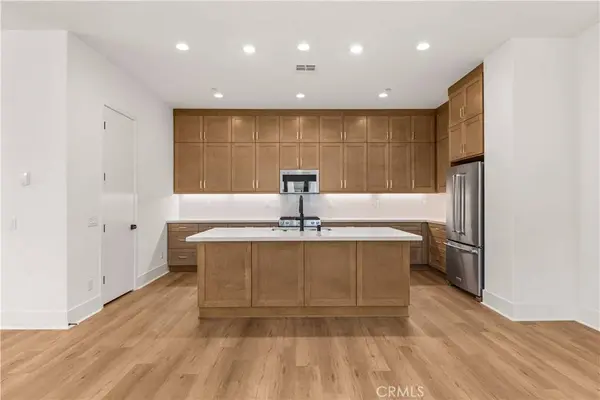
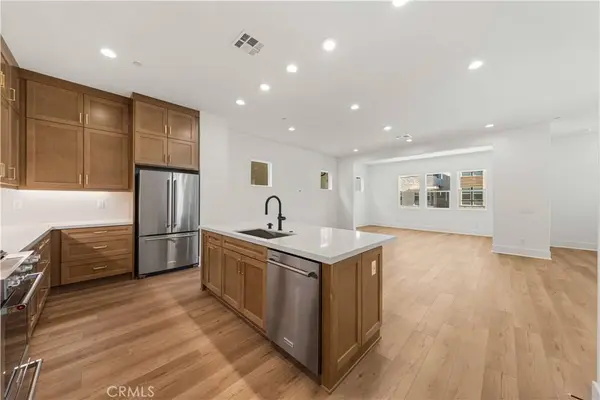
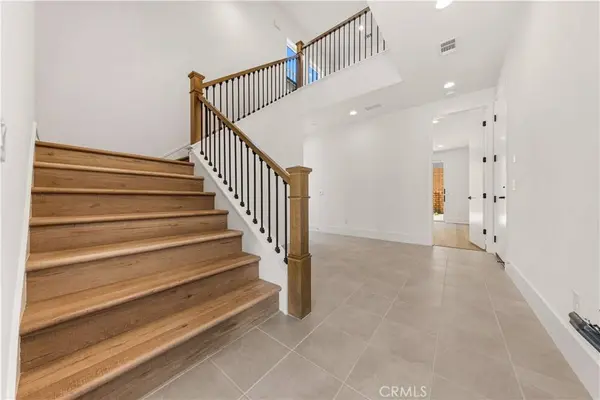
PROPERTY DETAIL
Key Details
Property Type Condo
Sub Type Condominium
Listing Status Active
Purchase Type For Sale
Square Footage 2, 920 sqft
Price per Sqft $496
Subdivision Metro Heights
MLS Listing ID OC26242065
Bedrooms 4
Full Baths 3
Half Baths 1
HOA Fees $312/mo
HOA Y/N Yes
Year Built 2025
Property Sub-Type Condominium
Location
State CA
County Los Angeles
Area 674 - Montebello
Rooms
Main Level Bedrooms 1
Building
Dwelling Type House
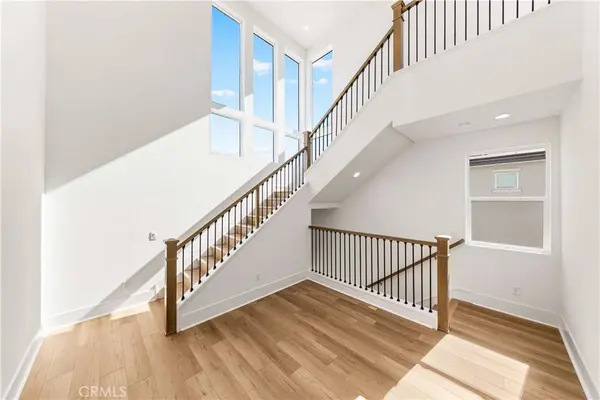
Story 4
Entry Level Three Or More
Sewer Public Sewer
Water Public
Level or Stories Three Or More
New Construction Yes
Interior
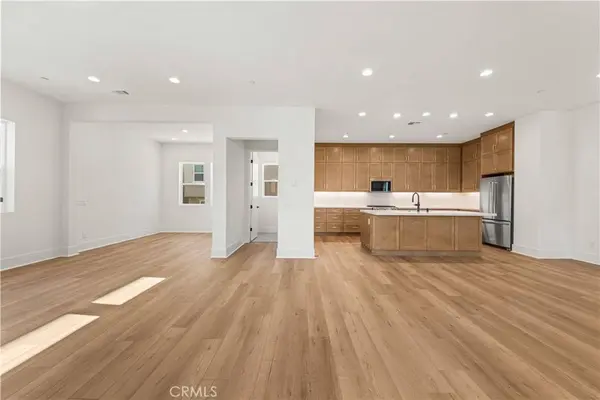
Interior Features Open Floorplan, Quartz Counters, Recessed Lighting, Bedroom on Main Level, Jack and Jill Bath, Primary Suite
Cooling Central Air
Flooring Tile, Vinyl
Fireplaces Type None
Fireplace No
Appliance Dishwasher, Freezer, Disposal, Gas Range, Microwave, Refrigerator
Laundry Washer Hookup, Gas Dryer Hookup, Laundry Room, Upper Level
Exterior
Garage Spaces 2.0
Garage Description 2.0
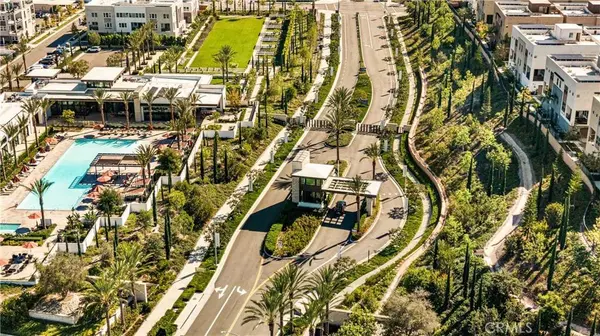
Pool Community, Association
Community Features Street Lights, Sidewalks, Pool
Utilities Available Electricity Available, Natural Gas Available, Water Available
Amenities Available Pool, Spa/Hot Tub
View Y/N No
View None
Total Parking Spaces 2
Private Pool No
Schools
School District Montebello Unified
Others
HOA Name Metro Heights
Senior Community No
Acceptable Financing Cash, Conventional
Listing Terms Cash, Conventional
Special Listing Condition Standard
SIMILAR HOMES FOR SALE
Check for similar Condos at price around $1,450,000 in Montebello,CA

Pending
$1,999,000
2235 Sagebrush LOOP, Montebello, CA 90640
Listed by Jennifer Robertson of Toll Brothers Real Estate, Inc5 Beds 5 Baths 2,962 SqFt
Pending
$979,990
1988 Lupine TER, Montebello, CA 90640
Listed by Cesi Pagano of Keller Williams Realty4 Beds 4 Baths 2,034 SqFt
Active
$949,990
1978 Lupine TER, Montebello, CA 90640
Listed by Cesi Pagano of Keller Williams Realty4 Beds 4 Baths 2,401 SqFt
CONTACT