
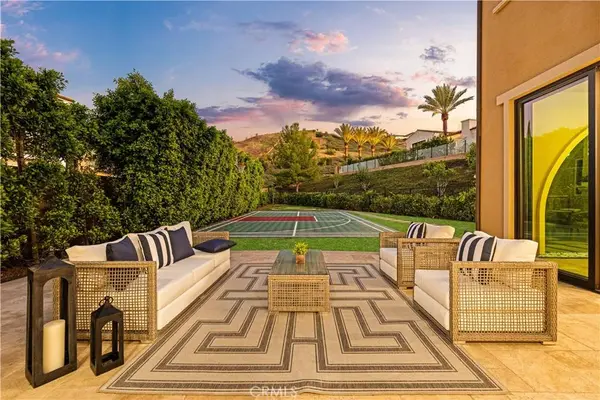
114 Iron Gate
Irvine, CA 92618
Open House
Sun Nov 08, 1:00pm - 4:30pm
- 5 Beds
- 6 Baths Full Baths: 5 Half Baths: 1
- 5,085 SqFt
- 0.28 Lot Size
- 2017 Year Built
GALLERY
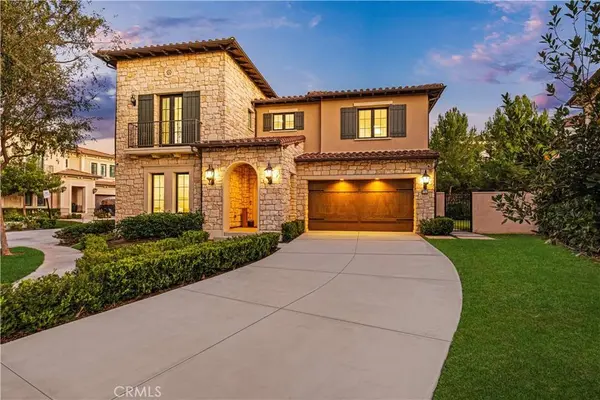
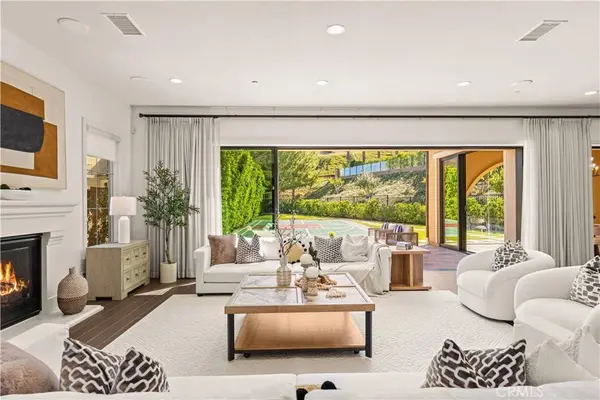
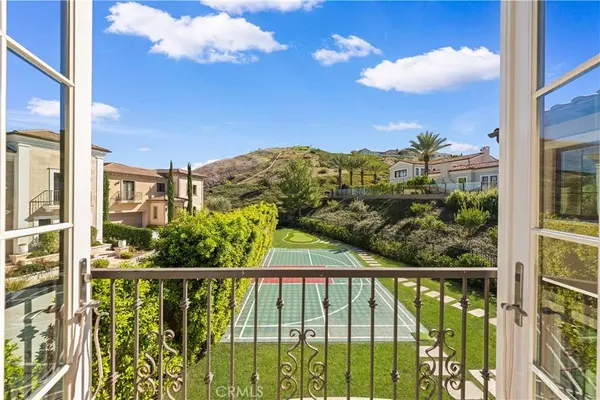
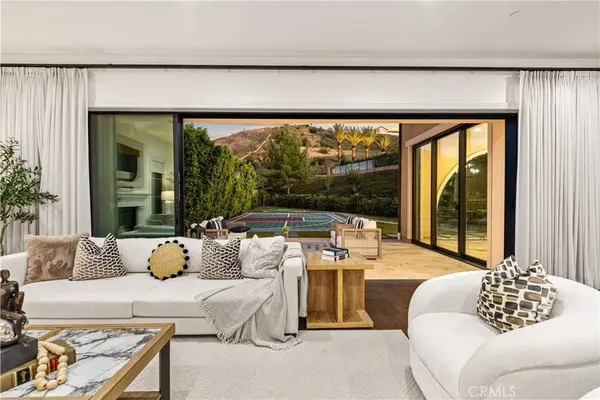
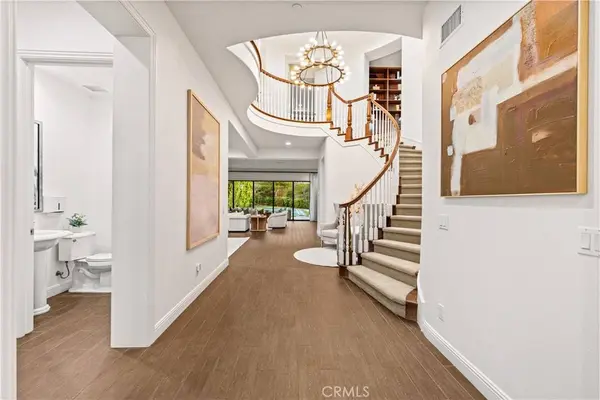
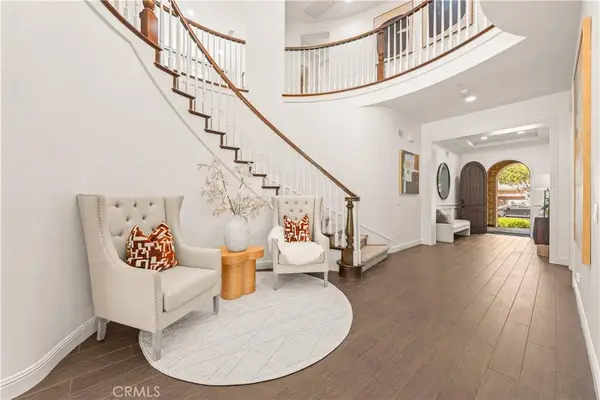
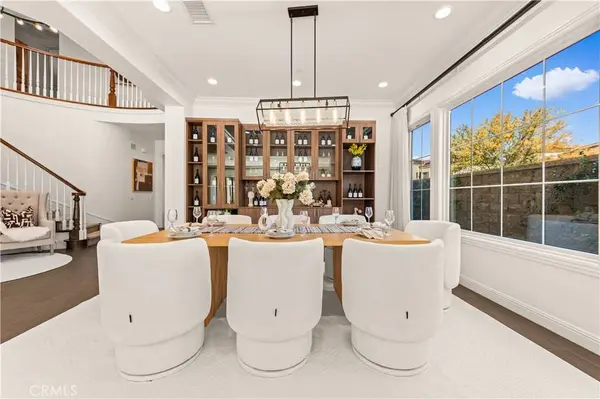
PROPERTY DETAIL
Key Details
Property Type Single Family Home
Sub Type Single Family Residence
Listing Status Active
Purchase Type For Sale
Square Footage 5, 085 sqft
Price per Sqft $1,352
Subdivision Hidden Canyon Community Association
MLS Listing ID OC26236619
Bedrooms 5
Full Baths 5
Half Baths 1
Construction Status Updated/Remodeled, Turnkey
HOA Fees $650/mo
HOA Y/N Yes
Year Built 2017
Lot Size 0.278 Acres
Property Sub-Type Single Family Residence
Location
State CA
County Orange
Area Lga - Laguna Altura
Rooms
Other Rooms Guest House, Guest HouseAttached
Main Level Bedrooms 1
Building
Lot Description Back Yard, Cul-De-Sac
Dwelling Type House
Story 2
Entry Level Two
Foundation Slab
Sewer Public Sewer
Water Public
Level or Stories Two
Additional Building Guest House, Guest HouseAttached
New Construction No
Construction Status Updated/Remodeled,Turnkey
Interior
Interior Features Breakfast Bar, Built-in Features, Balcony, Separate/Formal Dining Room, Granite Counters, High Ceilings, In-Law Floorplan, Living Room Deck Attached, Open Floorplan, Pantry, Quartz Counters, Two Story Ceilings, Bedroom on Main Level, Entrance Foyer, Loft, Main Level Primary, Primary Suite
Cooling Central Air
Fireplaces Type Living Room, Outside
Fireplace Yes
Appliance 6 Burner Stove, Built-In Range, Barbecue, Double Oven, Dishwasher, Gas Cooktop, Gas Oven, Gas Range, Microwave, Refrigerator, Water Heater
Laundry Washer Hookup, Laundry Room
Exterior
Exterior Feature Rain Gutters, Sport Court
Parking Features Garage Faces Front, Garage
Garage Spaces 2.0
Garage Description 2.0
Pool Community, Association
Community Features Park, Storm Drain(s), Street Lights, Suburban, Sidewalks, Valley, Pool
Utilities Available Electricity Connected, Natural Gas Connected, Phone Available, Sewer Connected, Water Connected
Amenities Available Clubhouse, Sport Court, Barbecue, Picnic Area, Playground, Pickleball, Pool, Guard, Spa/Hot Tub, Security, Tennis Court(s)
View Y/N Yes
View Park/Greenbelt, Mountain(s), Neighborhood
Porch Enclosed, Glass Enclosed, Porch
Total Parking Spaces 2
Private Pool No
Schools
Elementary Schools Alderwood
Middle Schools San Joaquin
High Schools University
School District Irvine Unified
Others
HOA Name Hidden Canyon Community Association
Senior Community No
Tax ID 58605101
Security Features Gated with Attendant,24 Hour Security
Acceptable Financing Cash, Cash to New Loan, Conventional, 1031 Exchange
Listing Terms Cash, Cash to New Loan, Conventional, 1031 Exchange
Special Listing Condition Standard
Virtual Tour https://vimeo.com/1244340088
SIMILAR HOMES FOR SALE
Check for similar Single Family Homes at price around $6,880,000 in Irvine,CA

Active
$4,500,000
67 Kite, Irvine, CA 92618
Listed by Sam Mu of Pinnacle Real Estate Group5 Beds 6 Baths 4,716 SqFt
Active
$4,780,000
66 Eider RUN, Irvine, CA 92618
Listed by Jay Jung of Coldwell Banker Platinum Prop.5 Beds 6 Baths 4,469 SqFt
Pending
$3,569,990
103 Oakstone, Irvine, CA 92618
Listed by Kyle DeMartino of Risewell Homes4 Beds 3 Baths 2,980 SqFt
CONTACT